Modern architectural workspace with large floor-to-ceiling windows, surrounded by trees, and desks filled with design materials and books. Two blurred figures are walking through the space.

(

Project Details

)

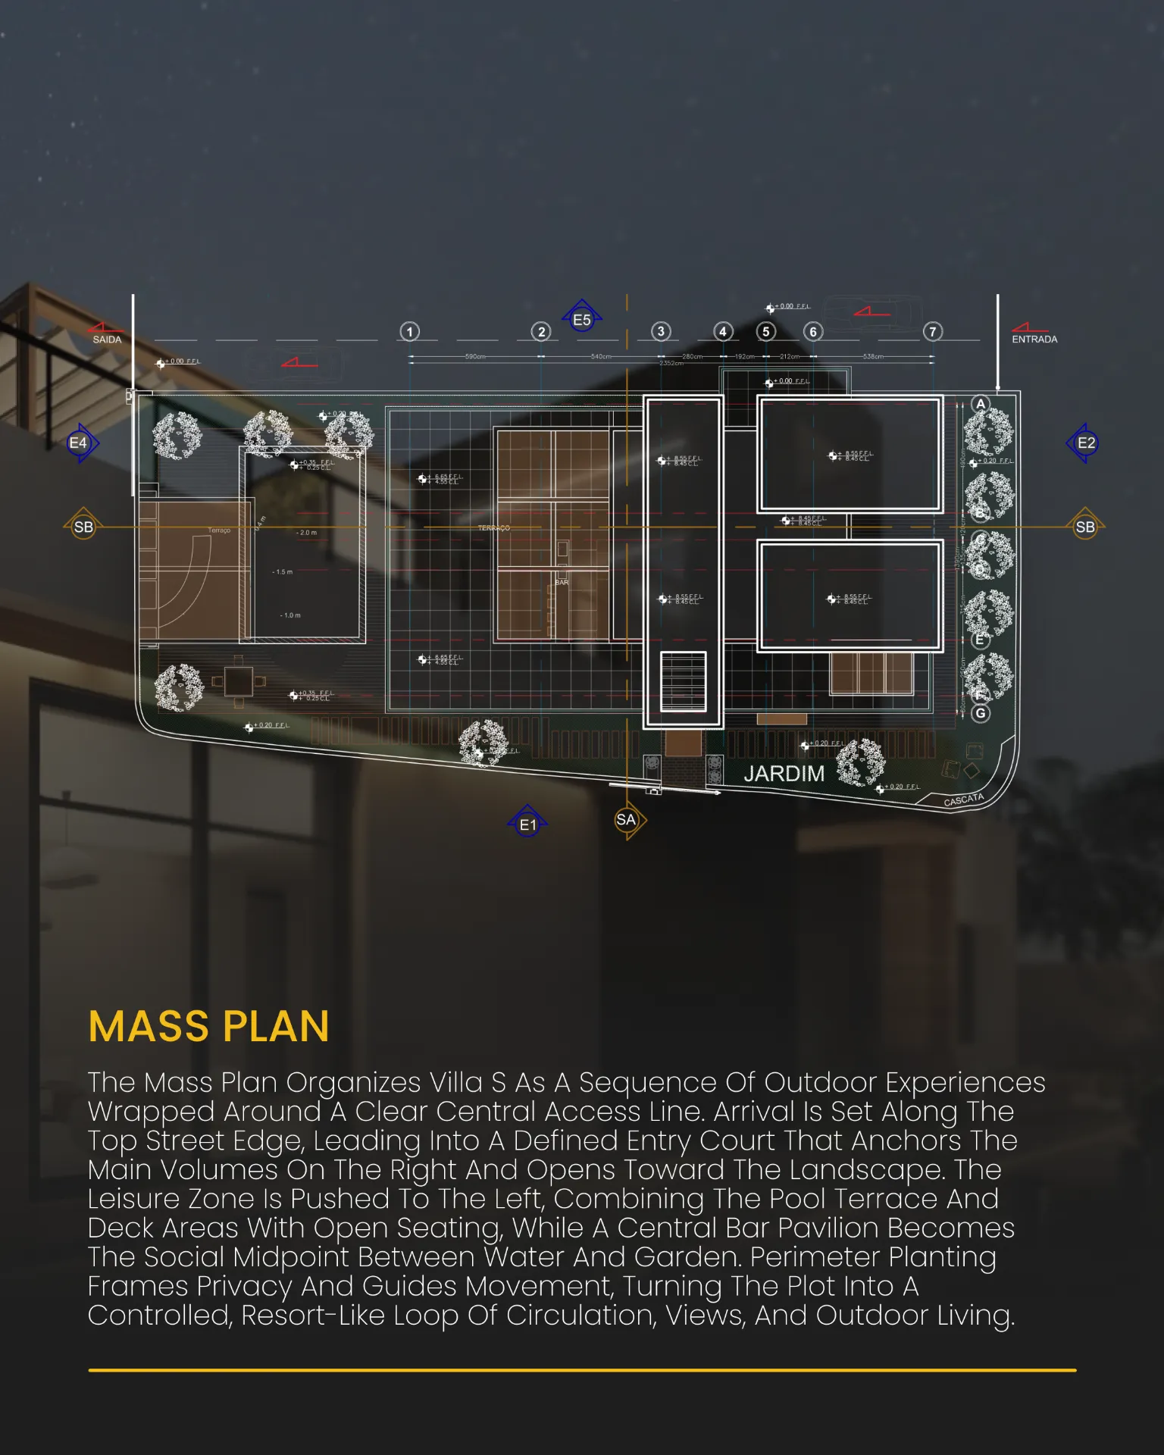
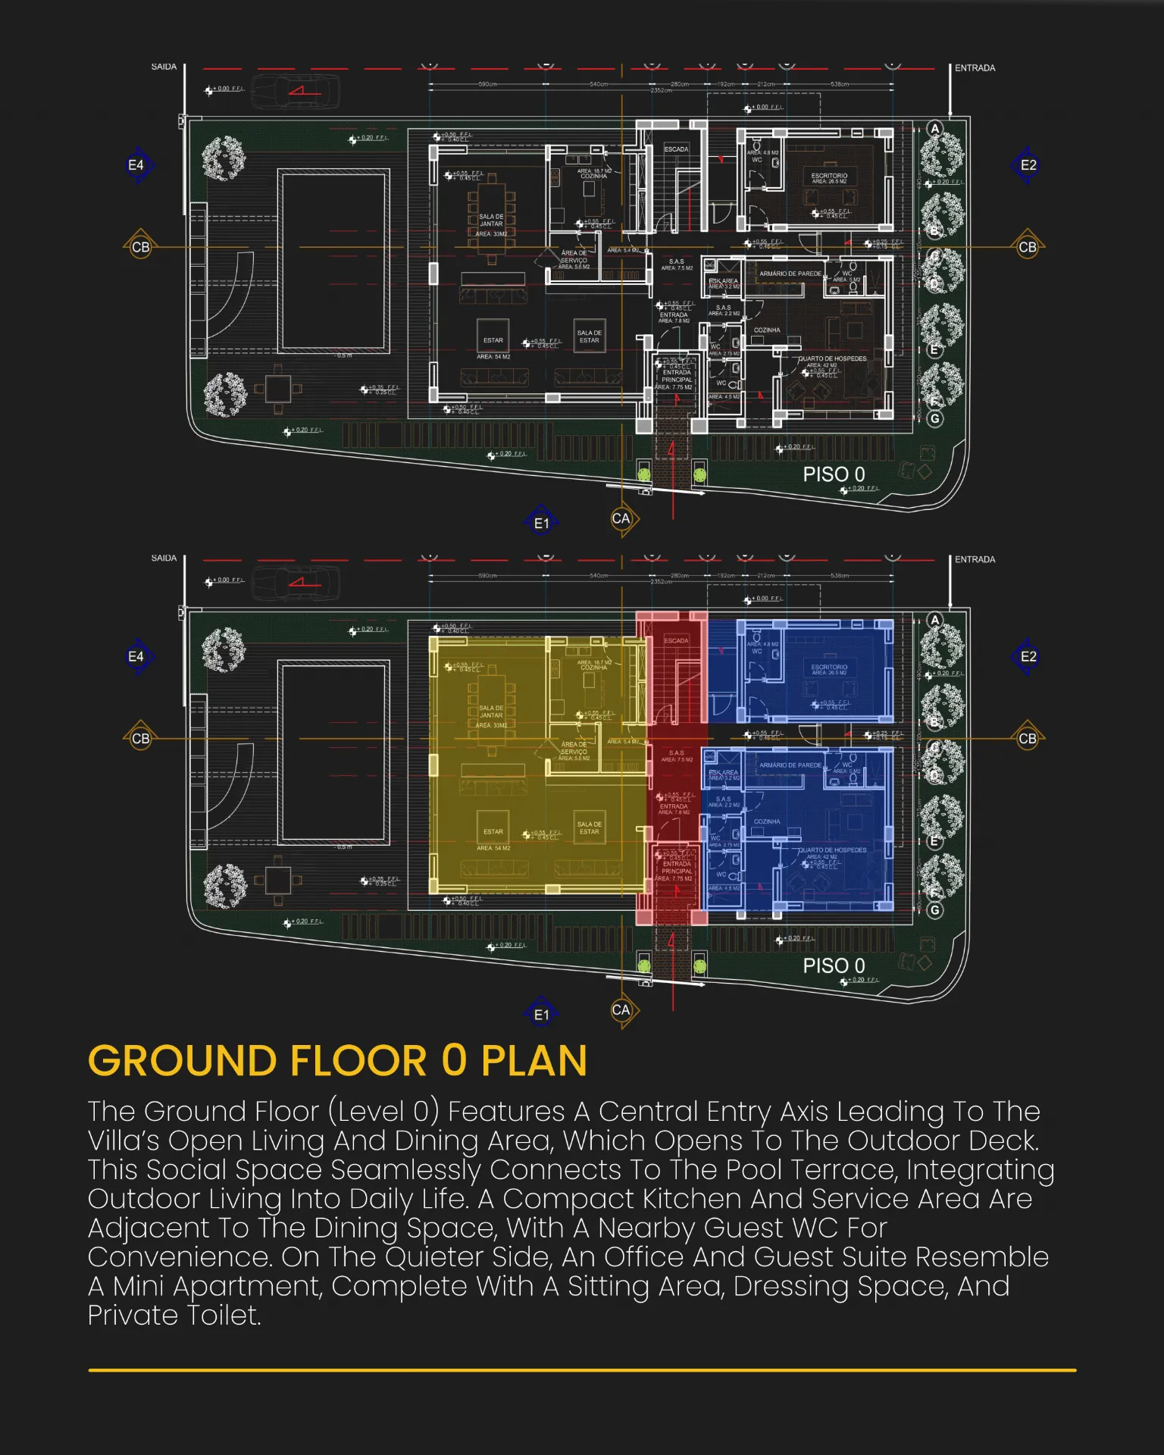
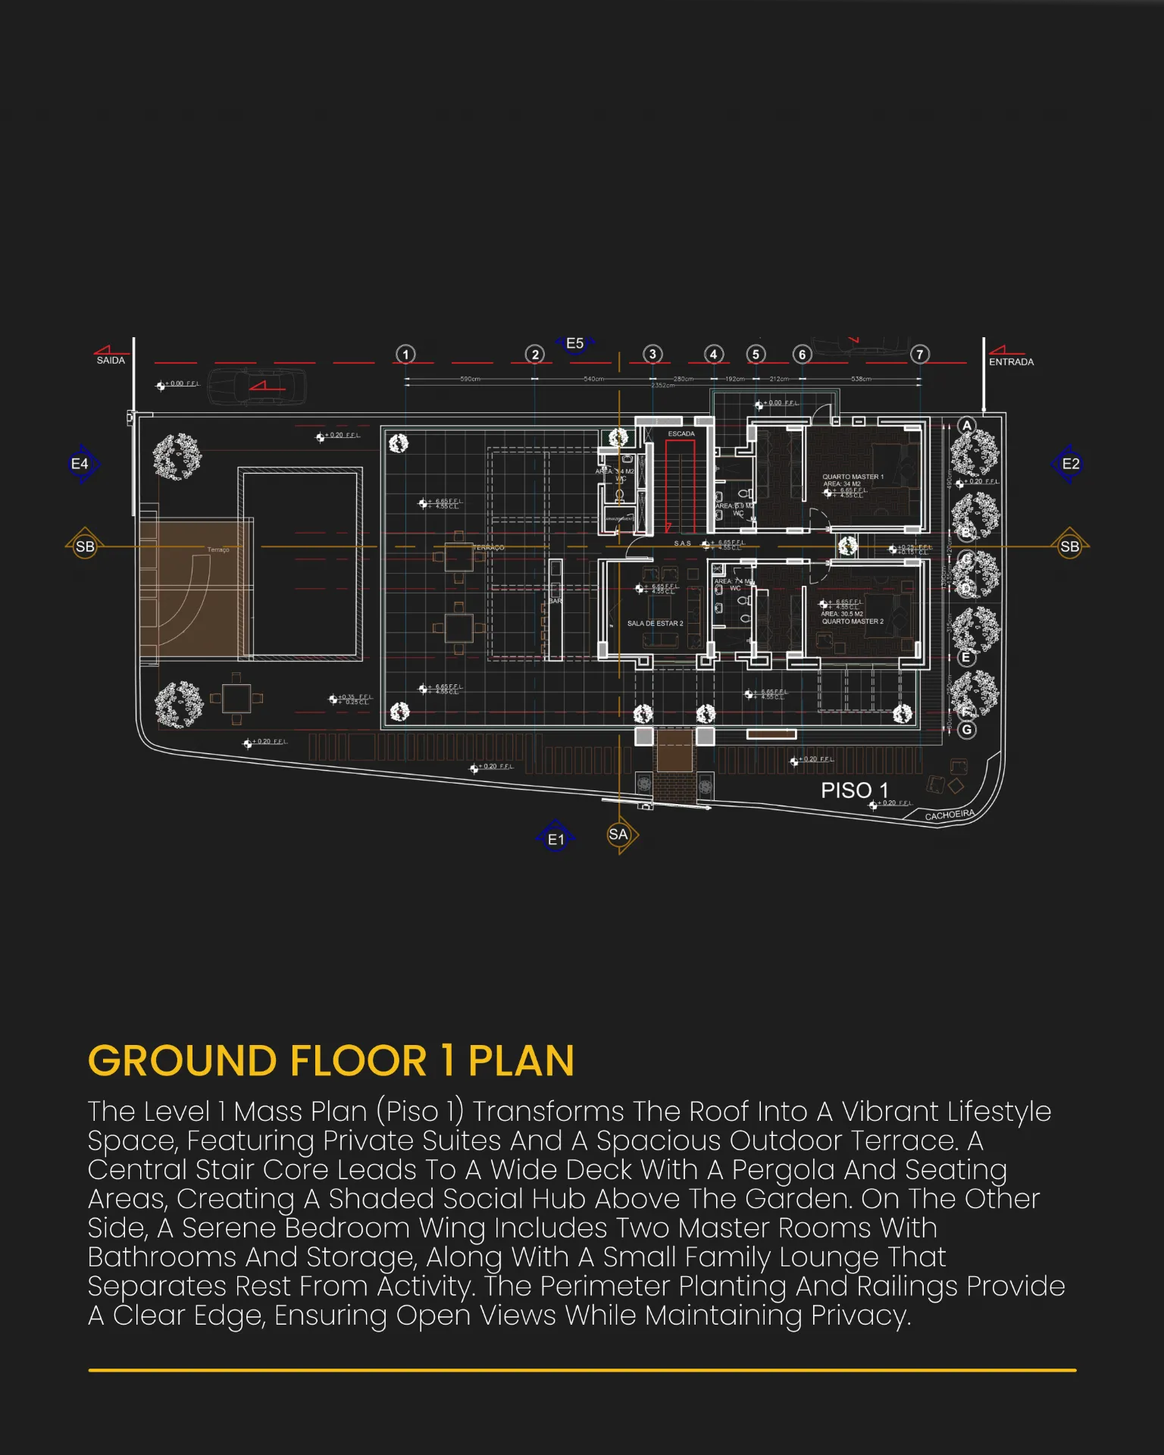

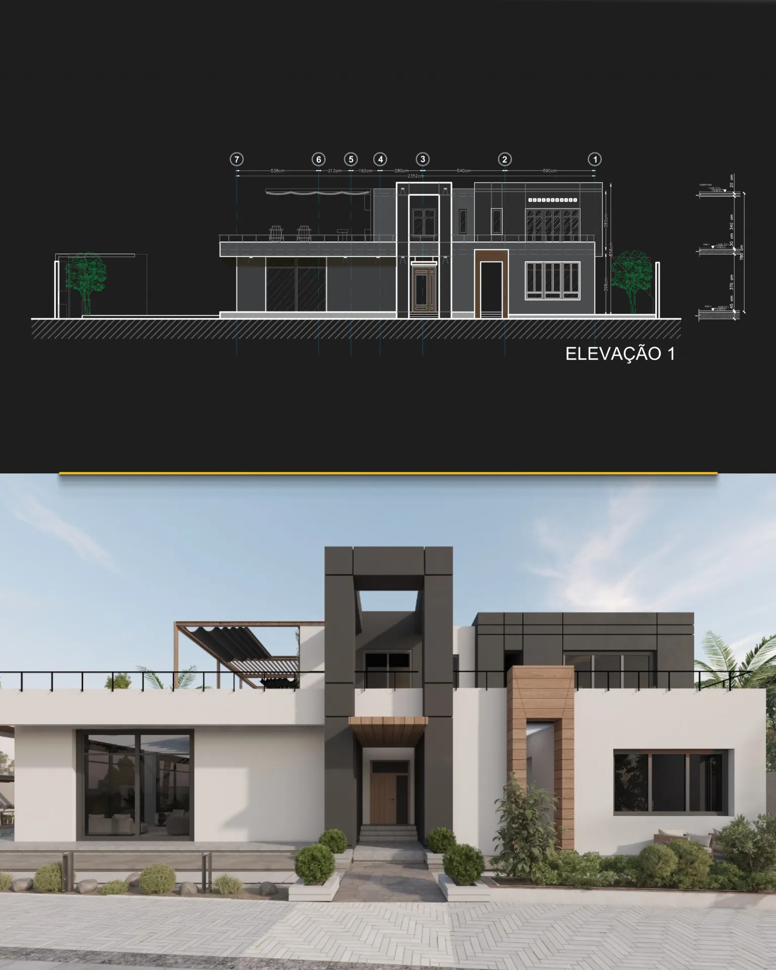
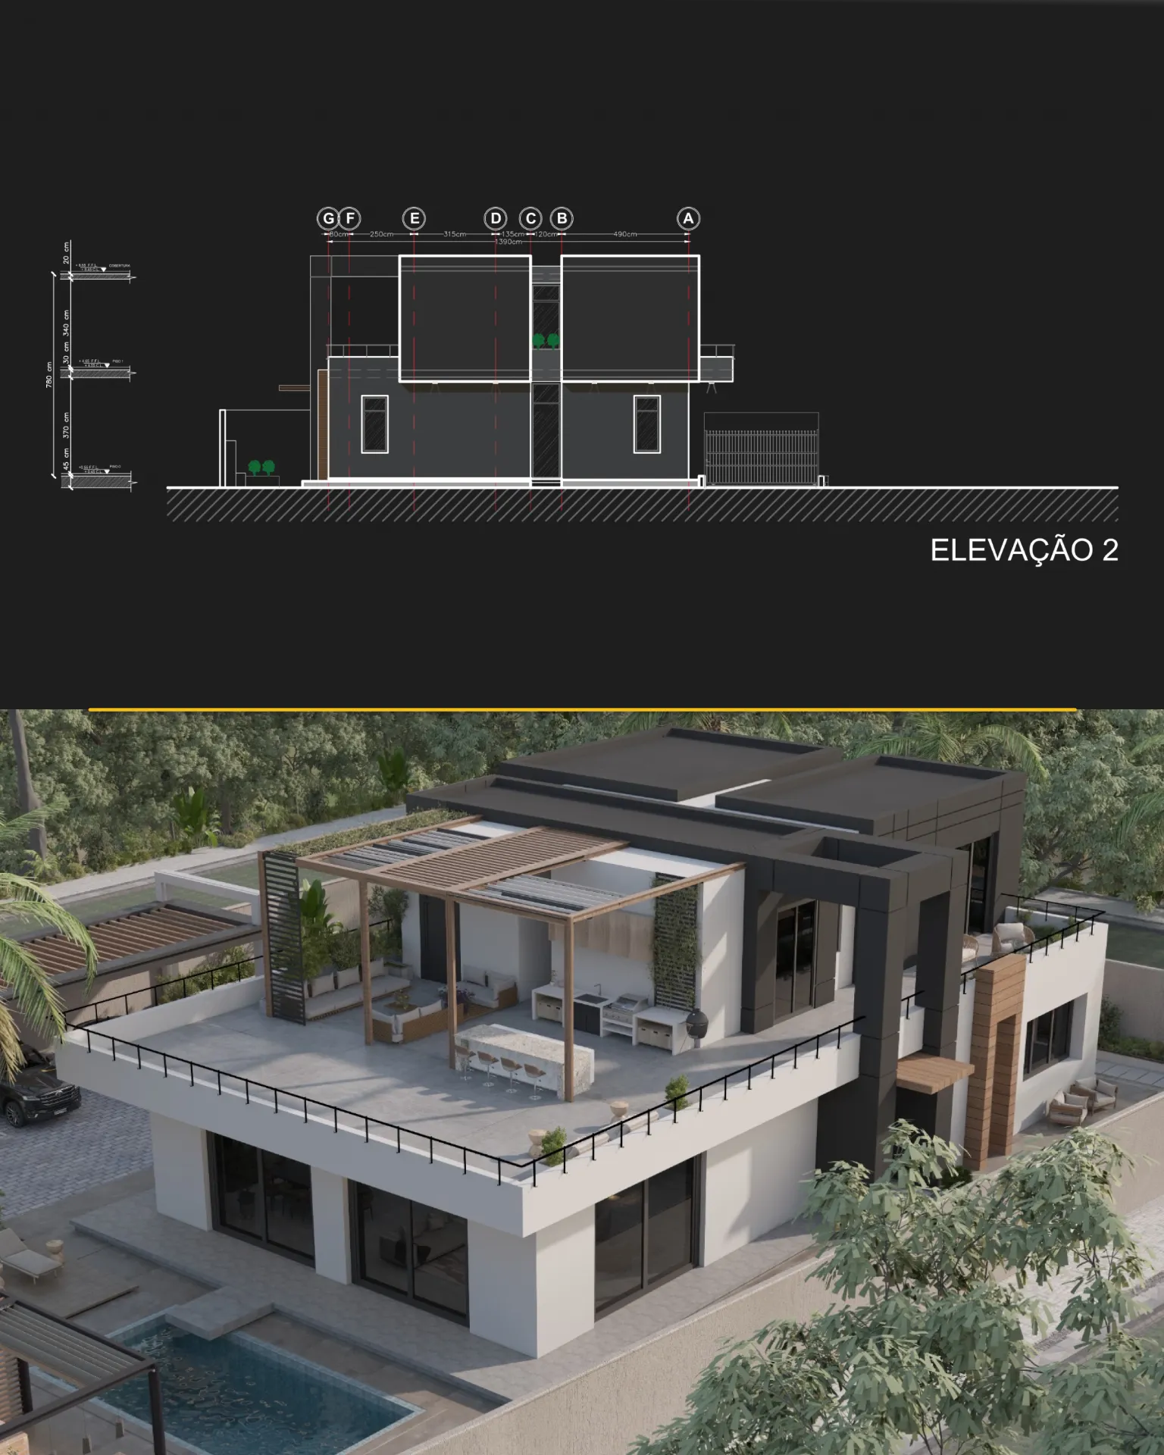
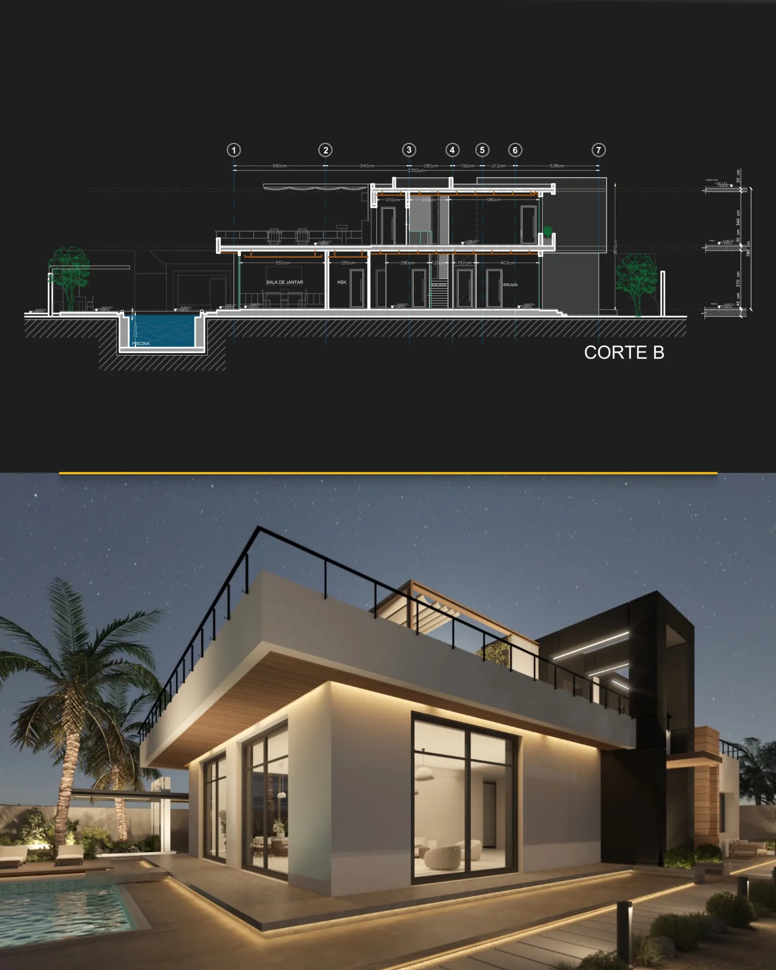
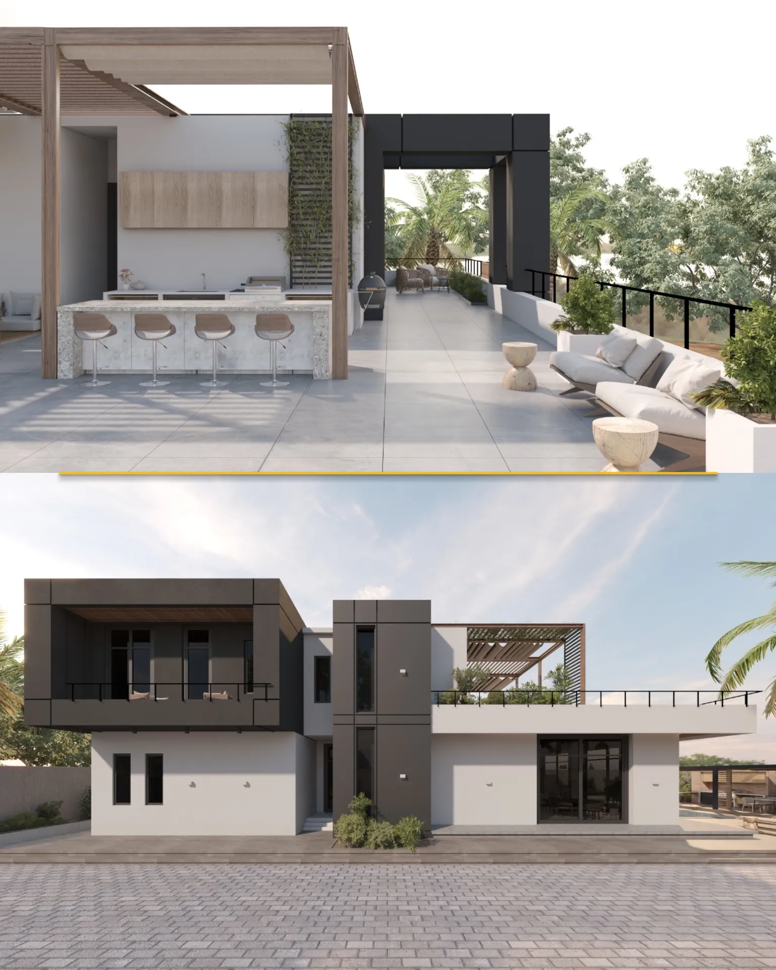
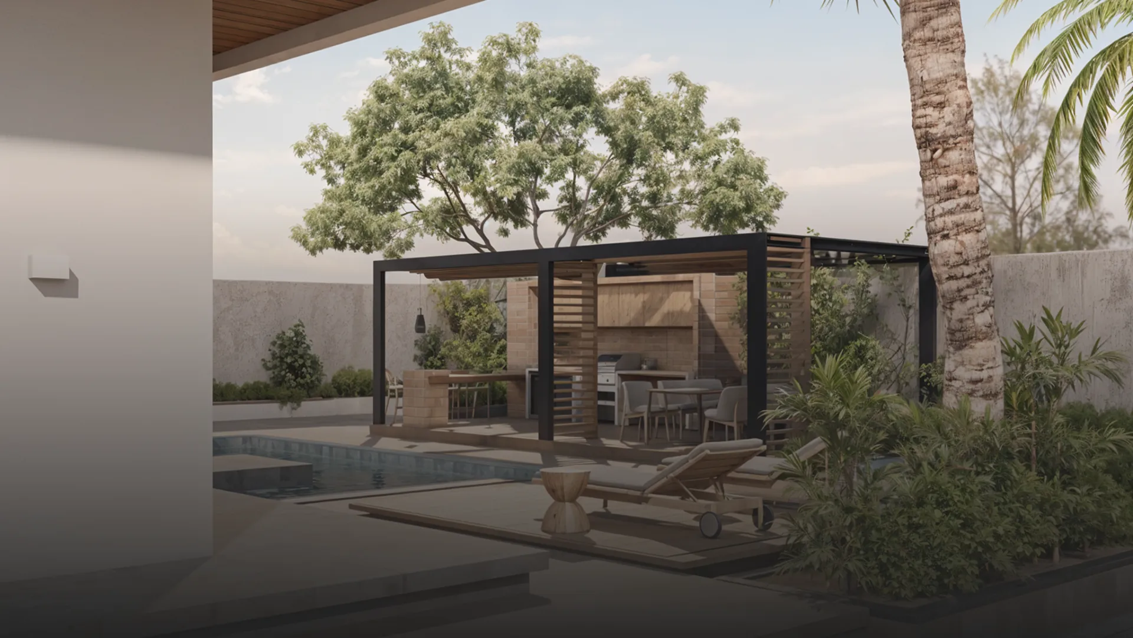
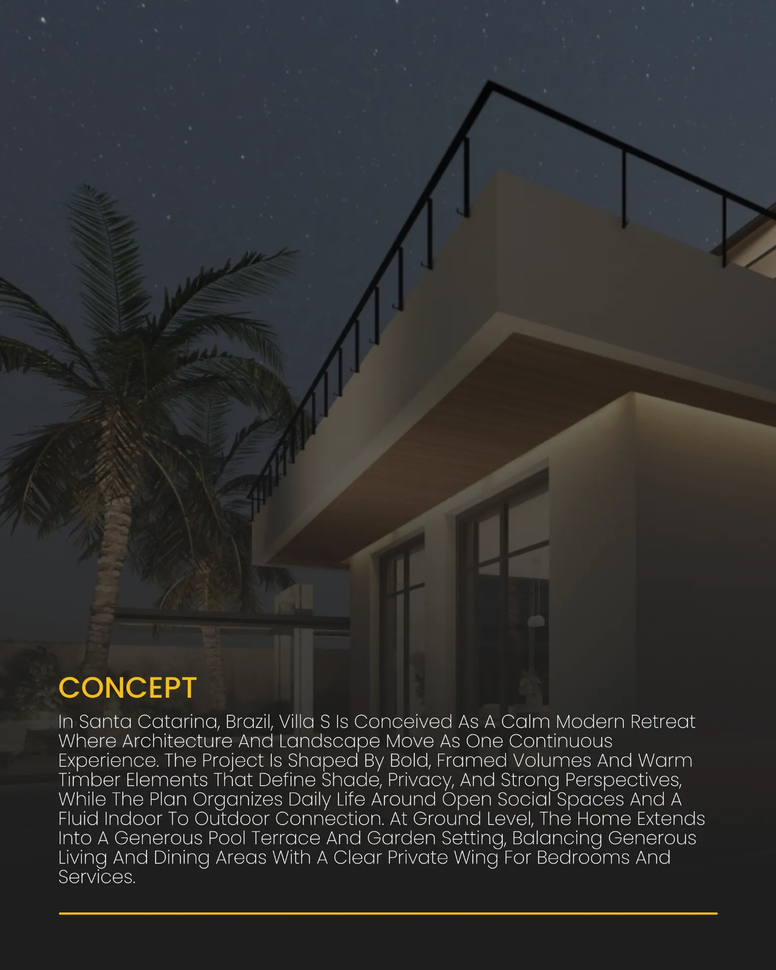
In Santa Catarina, Brazil, Villa S is conceived as a calm modern retreat where architecture and landscape move as one continuous experience. The project is shaped by bold framed volumes, warm timber elements, open social spaces, and a fluid indoor-outdoor connection. At ground level, the home extends into a generous pool terrace and garden setting, balancing open living and dining areas with a clear private wing for bedrooms and services.

(

Department

)

ARCH A

(

Category

)

Architecture & Interior

(

Client

)

Villa S

(

Project By

)

Architect Ricardo Traboulsi

(

Location

)

Brazil - State of Santa Catarina

(

Status

)

Completed

(

Completion Year

)

2025
Modern architectural workspace with large floor-to-ceiling windows, surrounded by trees, and desks filled with design materials and books. Two blurred figures are walking through the space.

(

Get Started

)

Transform Your Vision Into Reality

(

Get Started

)

Transform Your Vision Into Reality

(

Get Started

)

Transform Your Vision Into Reality