Modern architectural workspace with large floor-to-ceiling windows, surrounded by trees, and desks filled with design materials and books. Two blurred figures are walking through the space.

(

Project Details

)

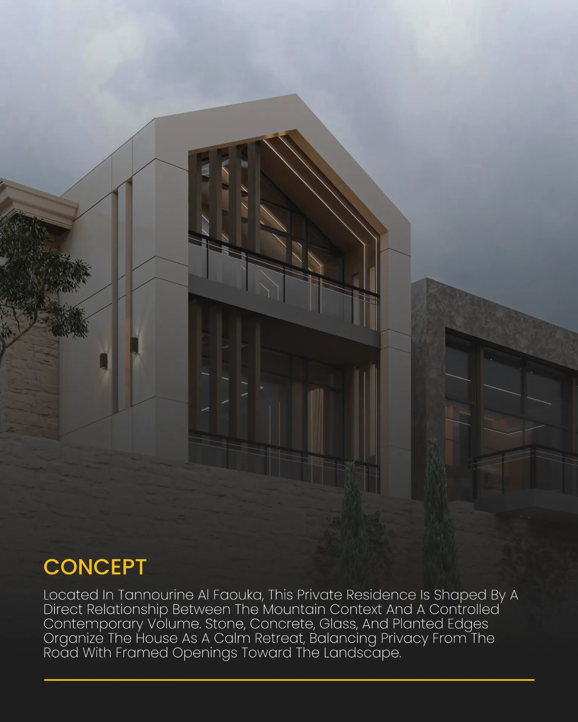
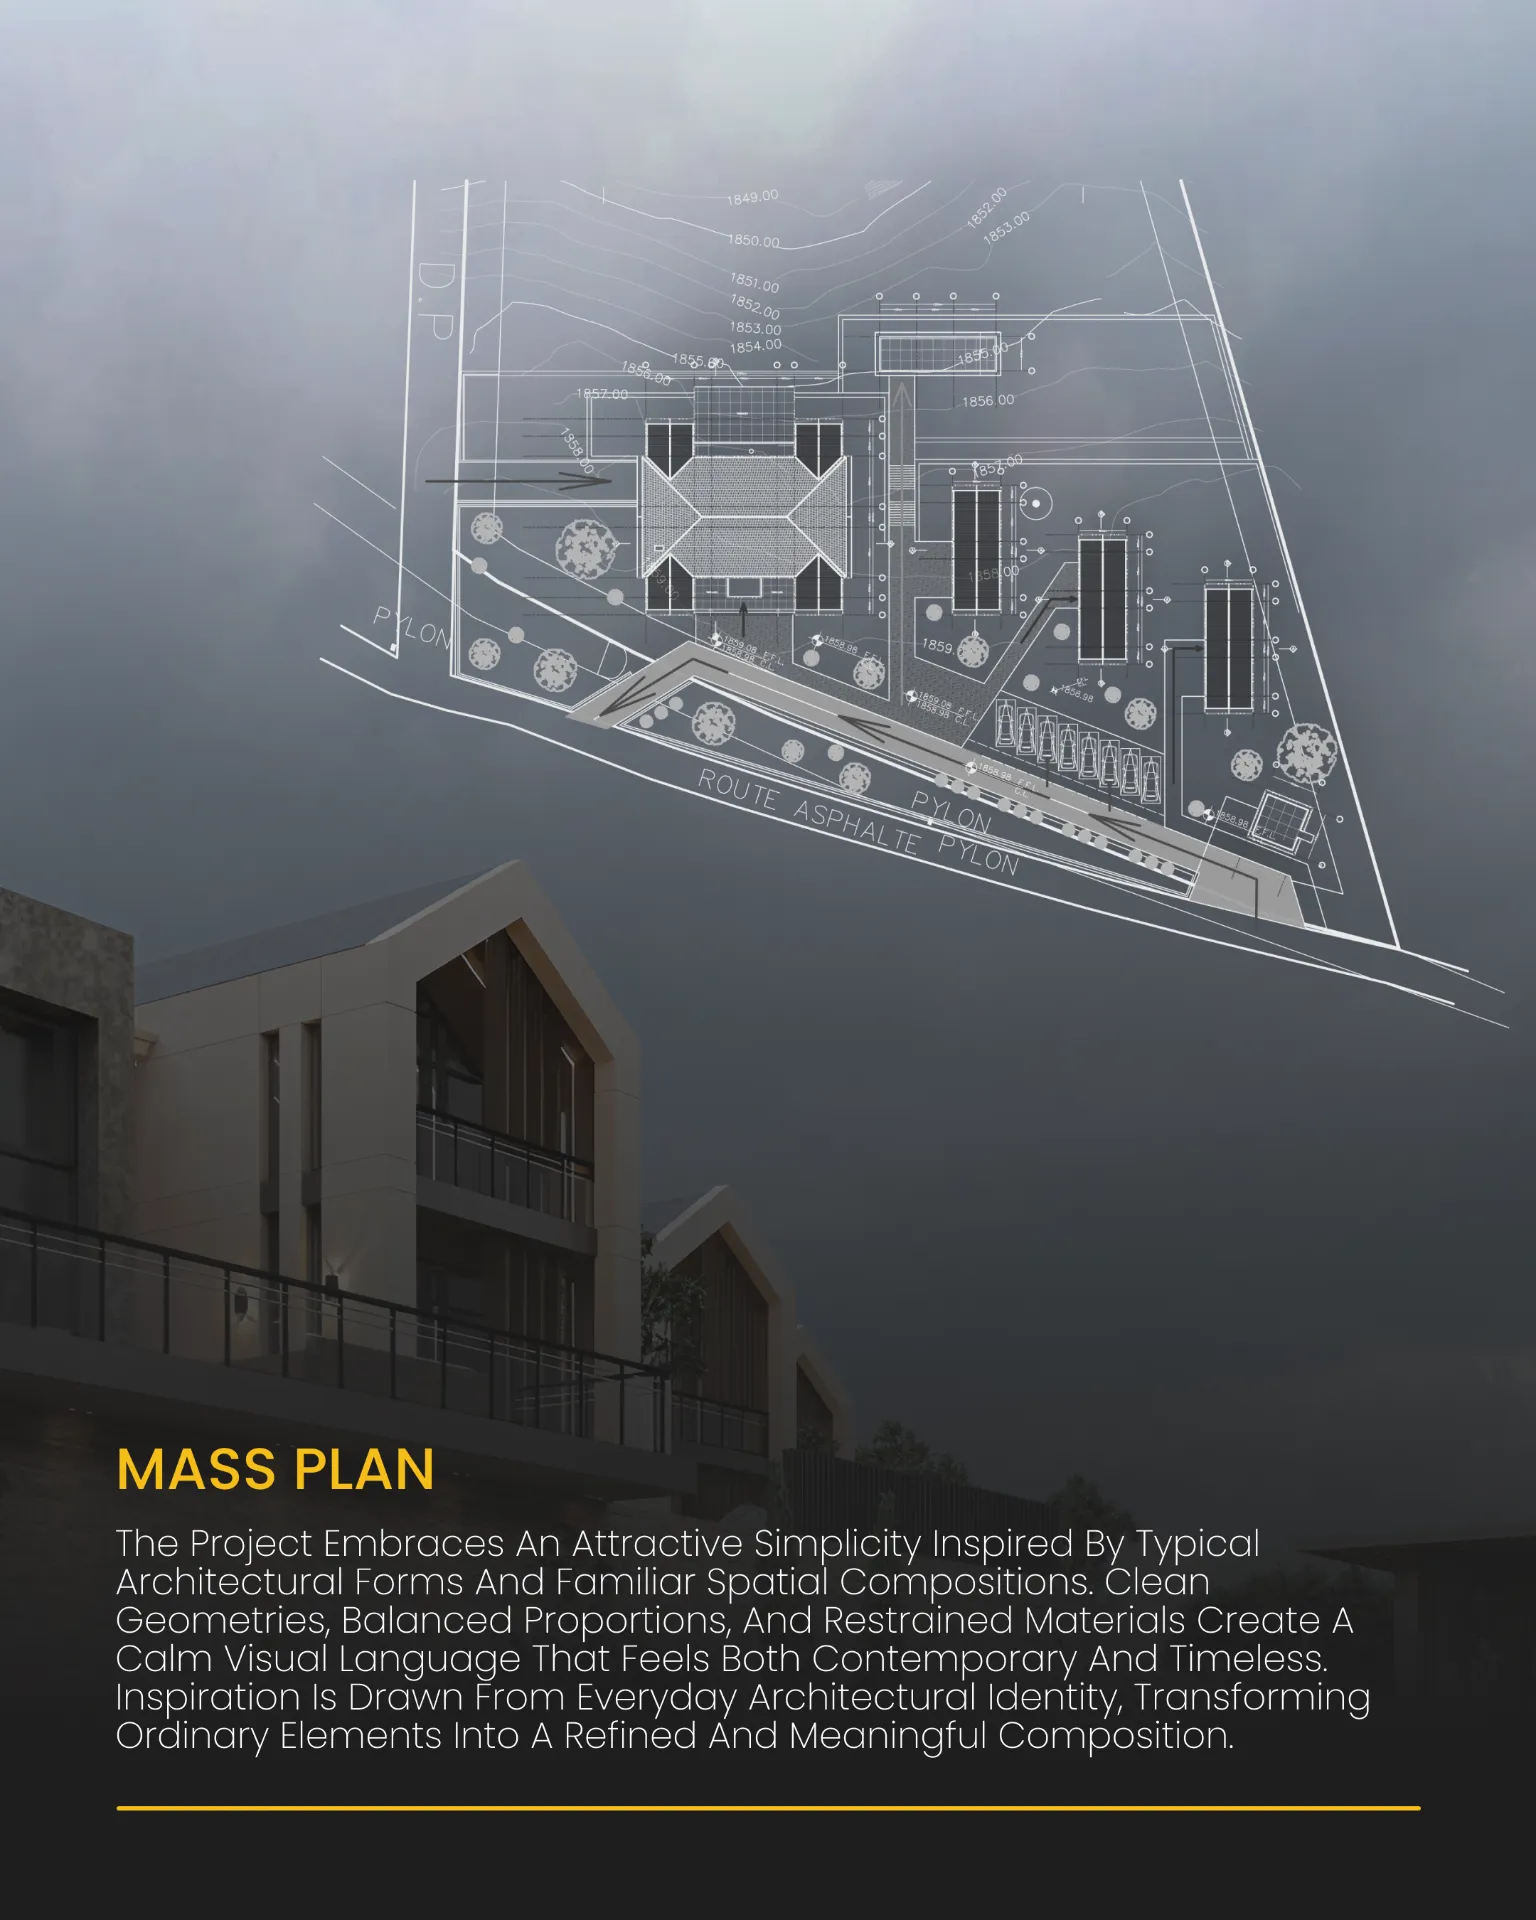
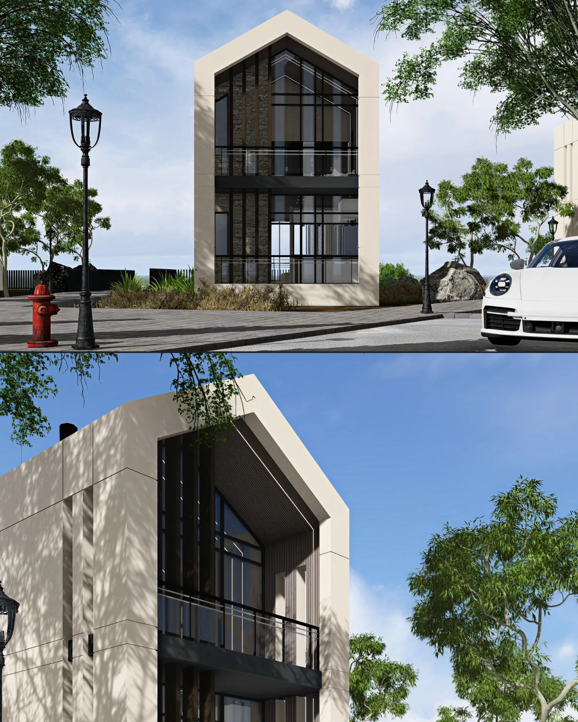
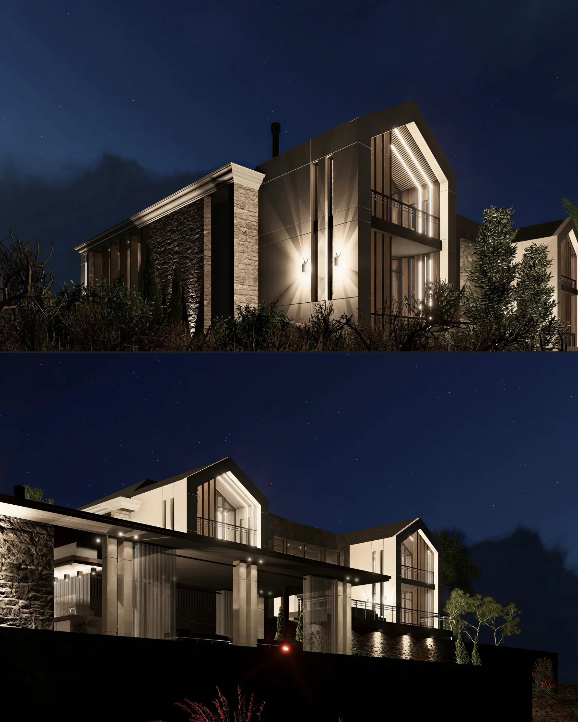
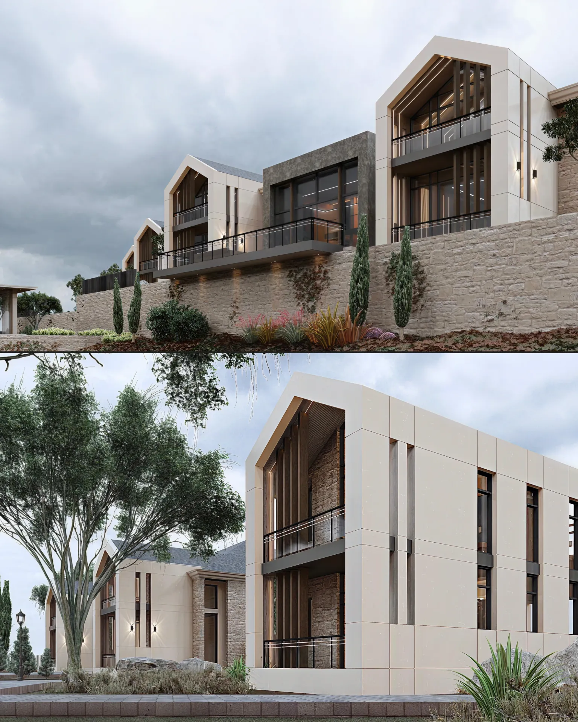
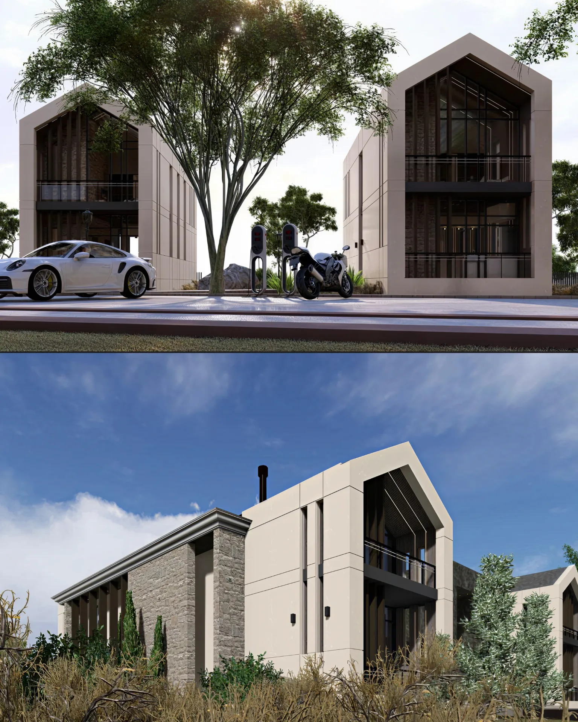
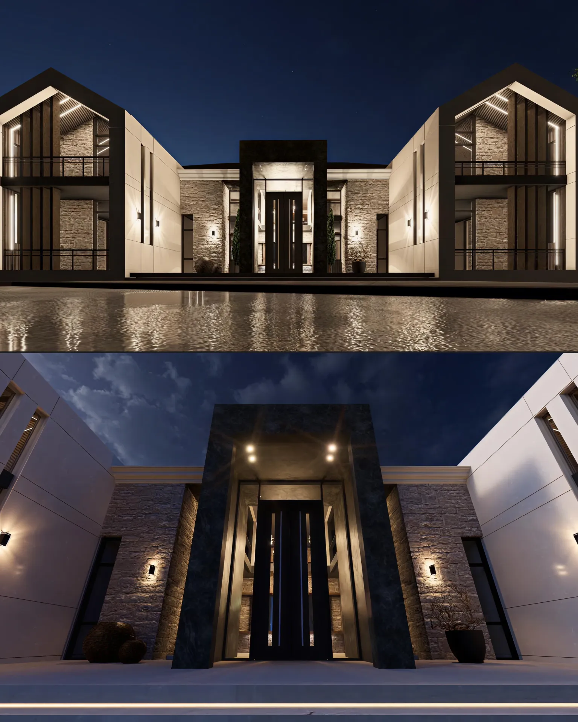
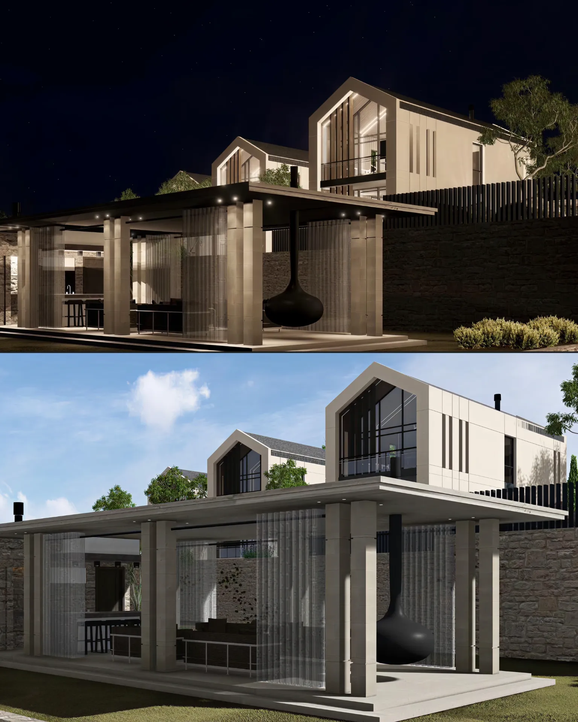
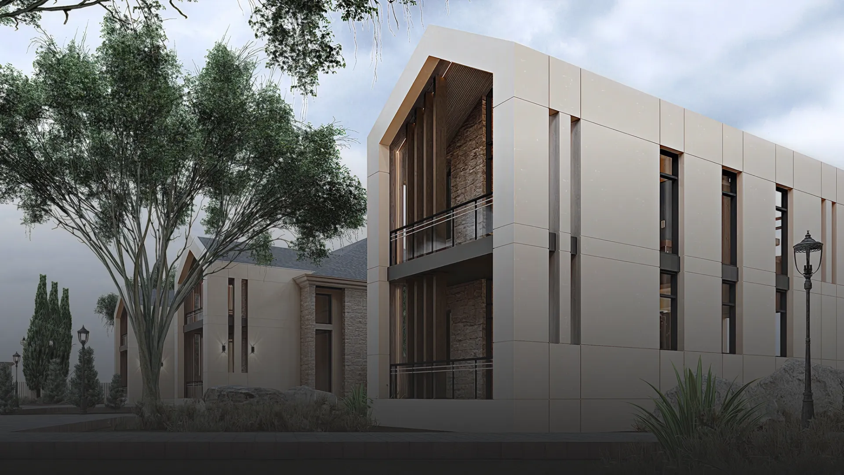
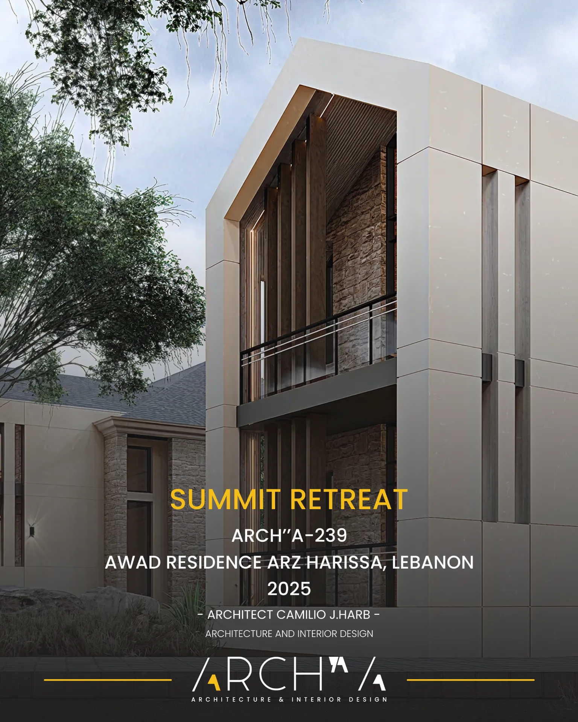
Located in Tannourine Al Faouka, this private residence is shaped by a direct relationship between the mountain context and a controlled contemporary volume. Stone, concrete, glass, and planted edges organize the house as a calm retreat, balancing privacy from the road with framed openings toward the landscape. The project embraces an attractive simplicity inspired by typical architectural forms and familiar spatial compositions. Clean geometries, balanced proportions, and restrained materials create a calm visual language that feels both contemporary and timeless.

(

Department

)

ARCH A

(

Category

)

Architecture & Interior

(

Client

)

Awad Residence

(

Project By

)

Architect Camilio J. Harb

(

Location

)

Arz Harissa, Lebanon

(

Status

)

Completed

(

Completion Year

)

2025
Modern architectural workspace with large floor-to-ceiling windows, surrounded by trees, and desks filled with design materials and books. Two blurred figures are walking through the space.

(

Get Started

)

Transform Your Vision Into Reality

(

Get Started

)

Transform Your Vision Into Reality

(

Get Started

)

Transform Your Vision Into Reality