(
Project Details
)
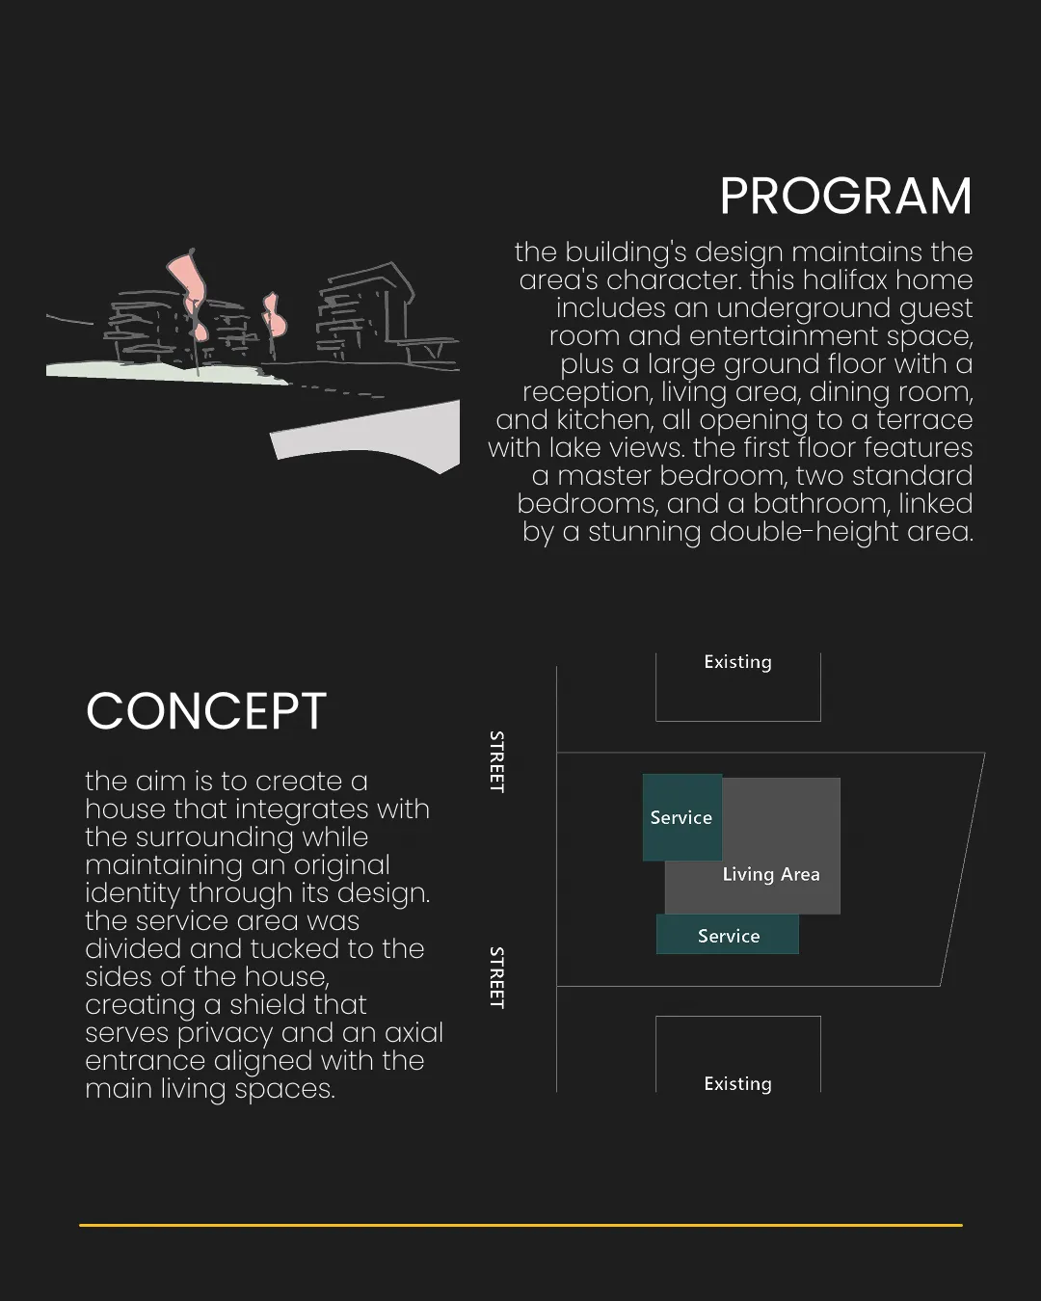
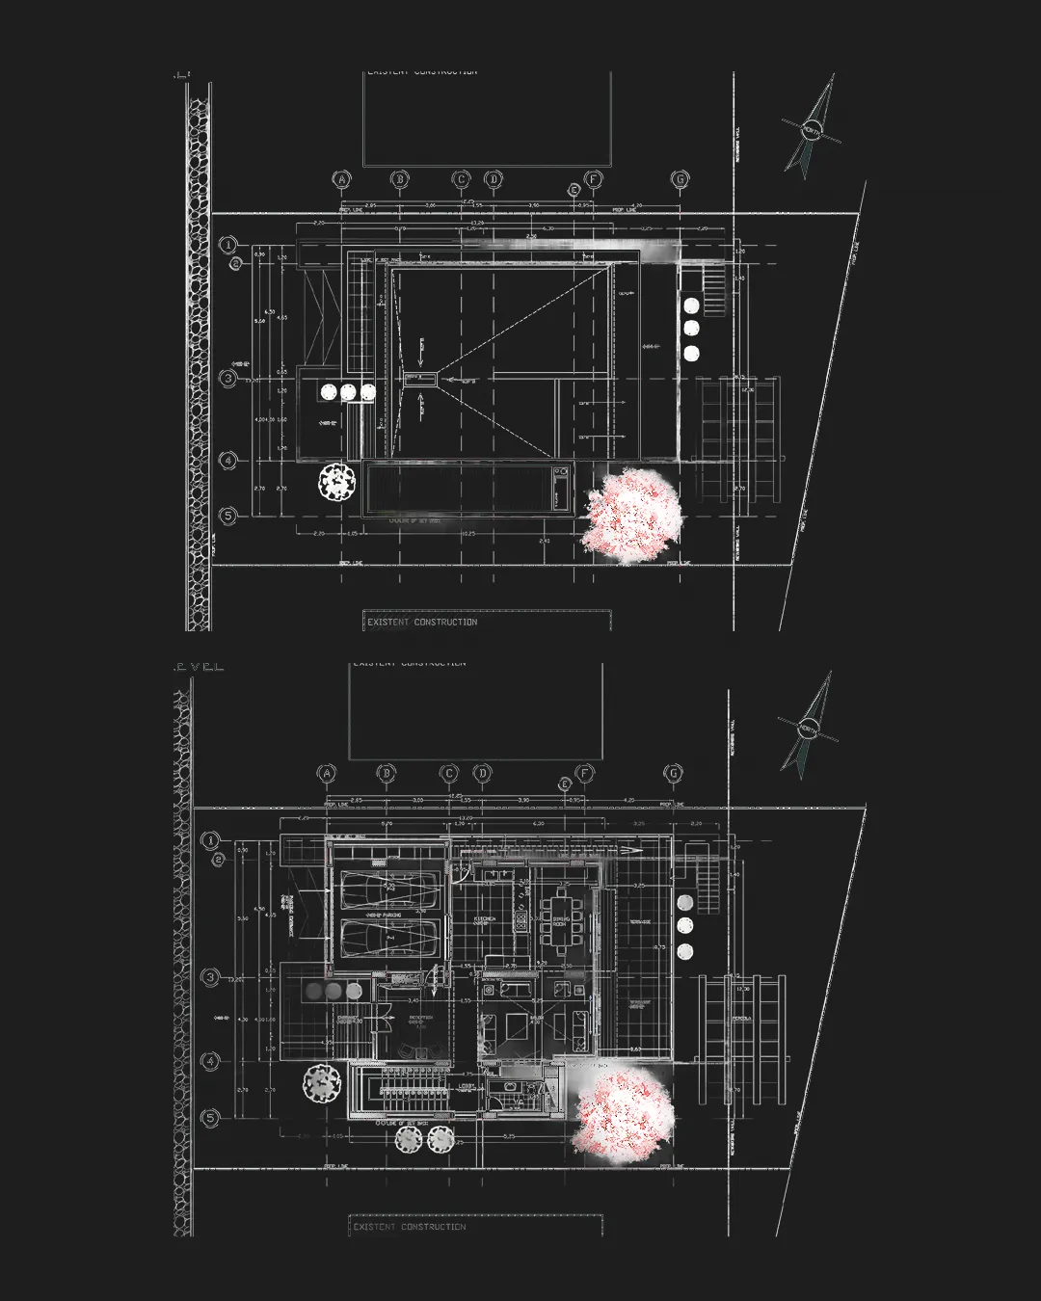
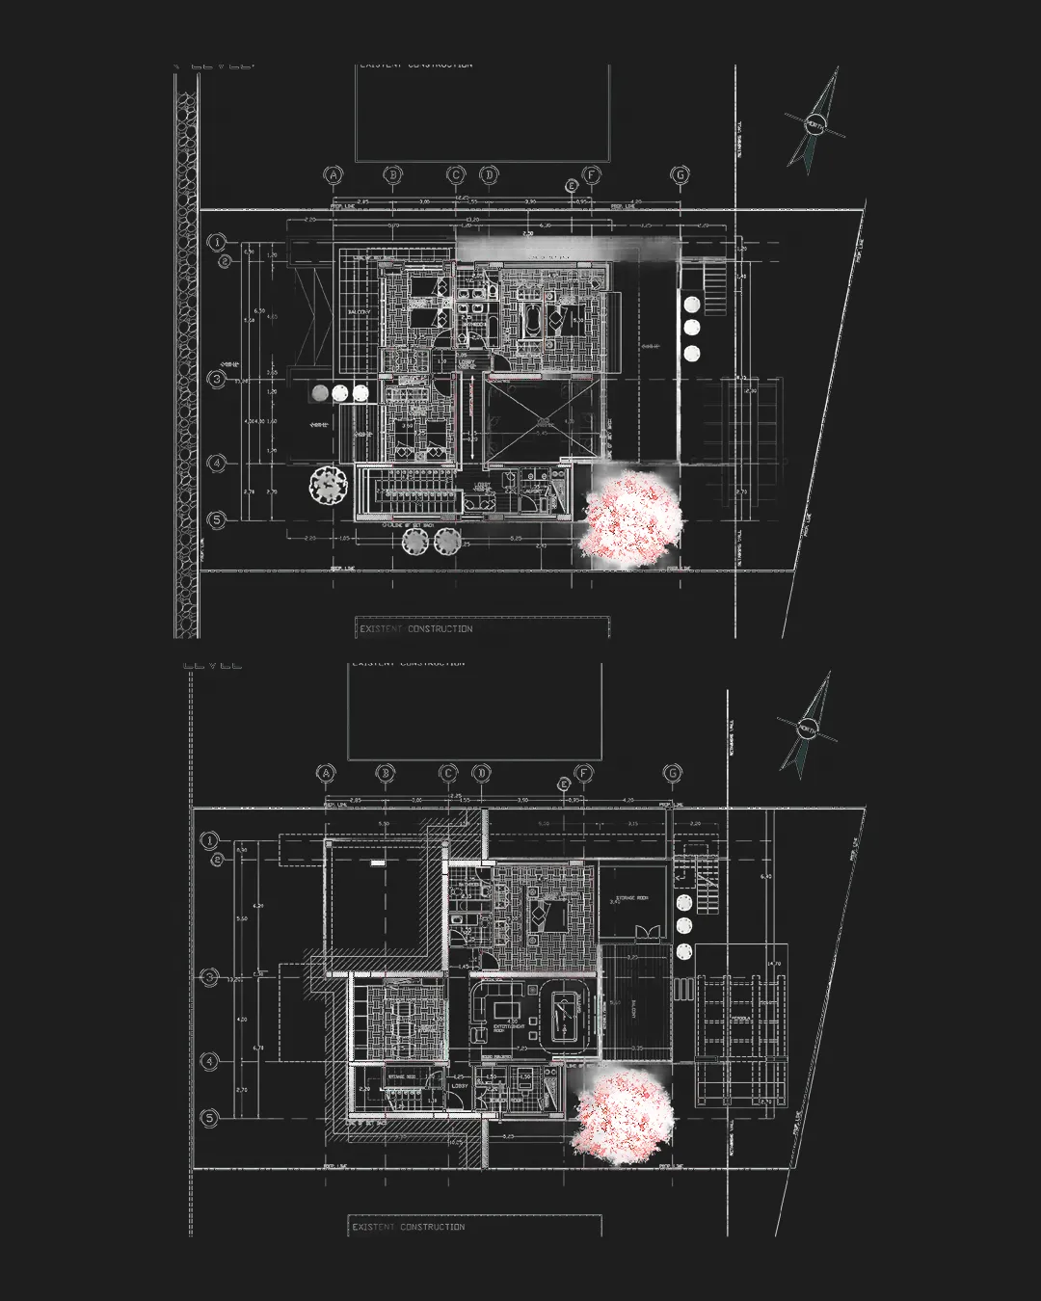
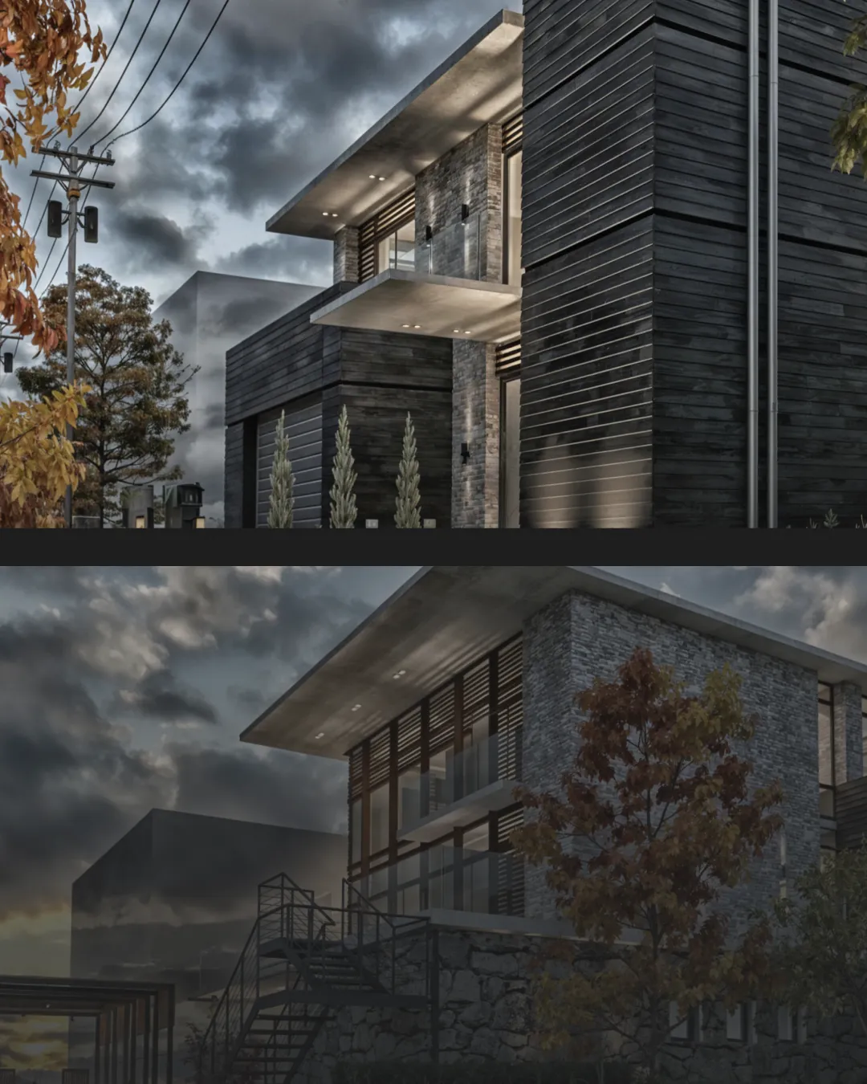
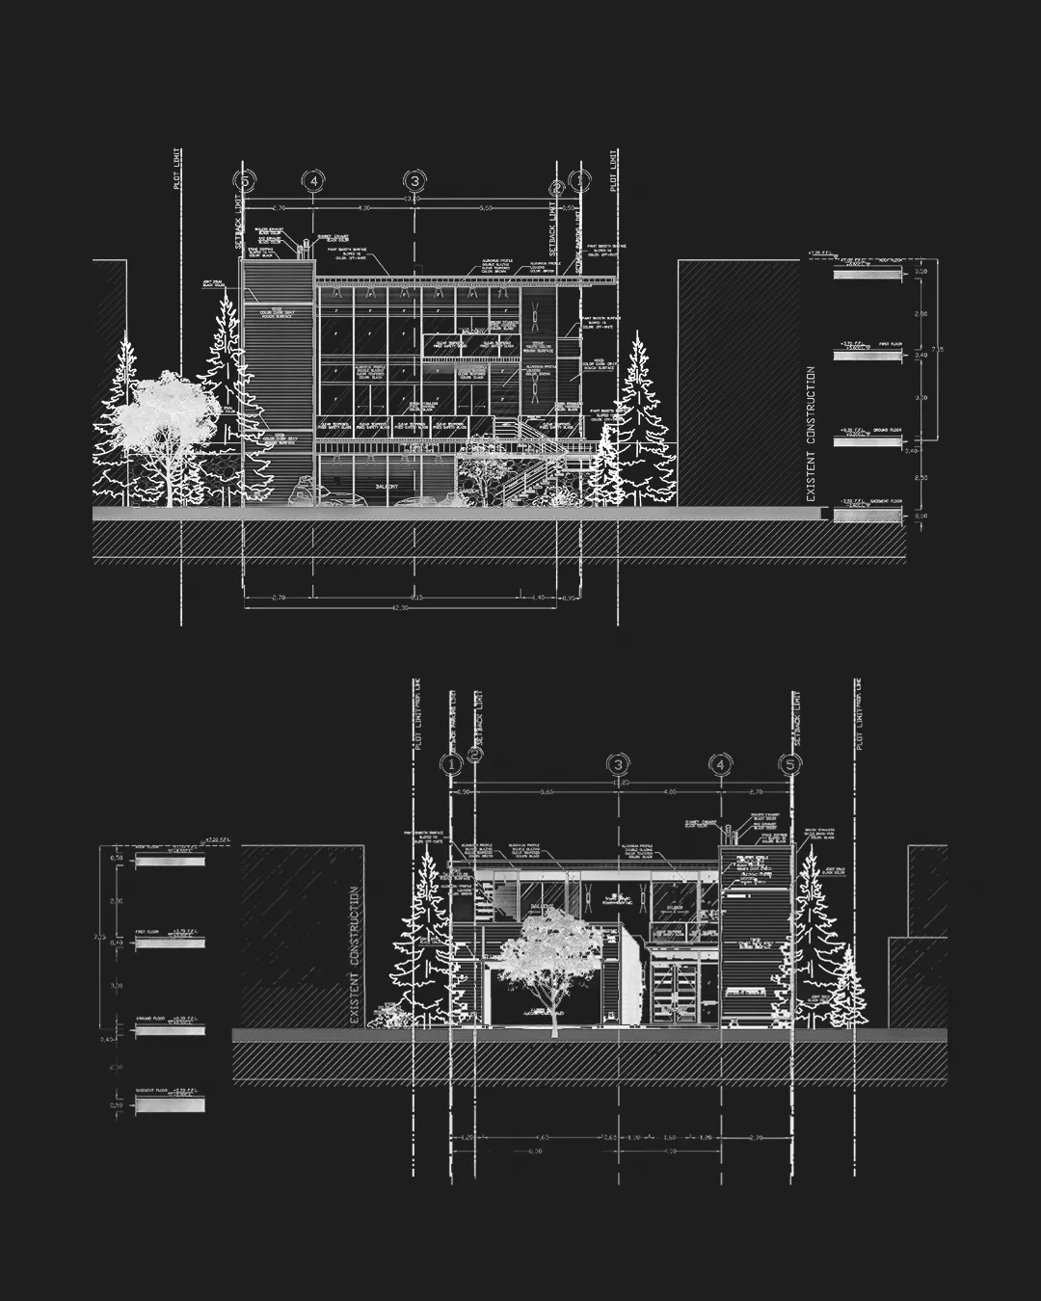
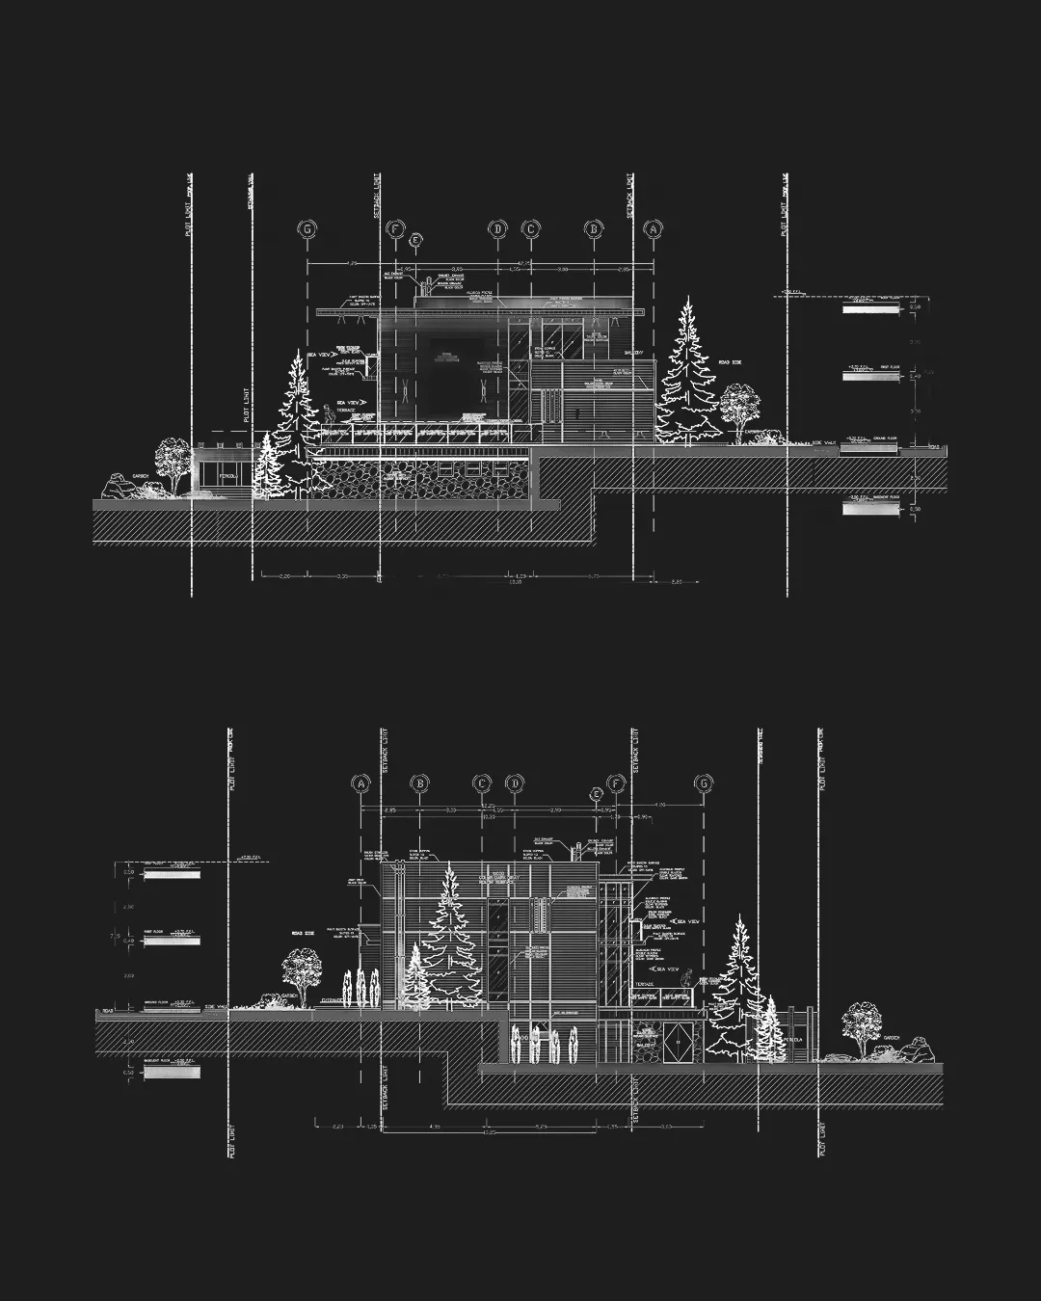
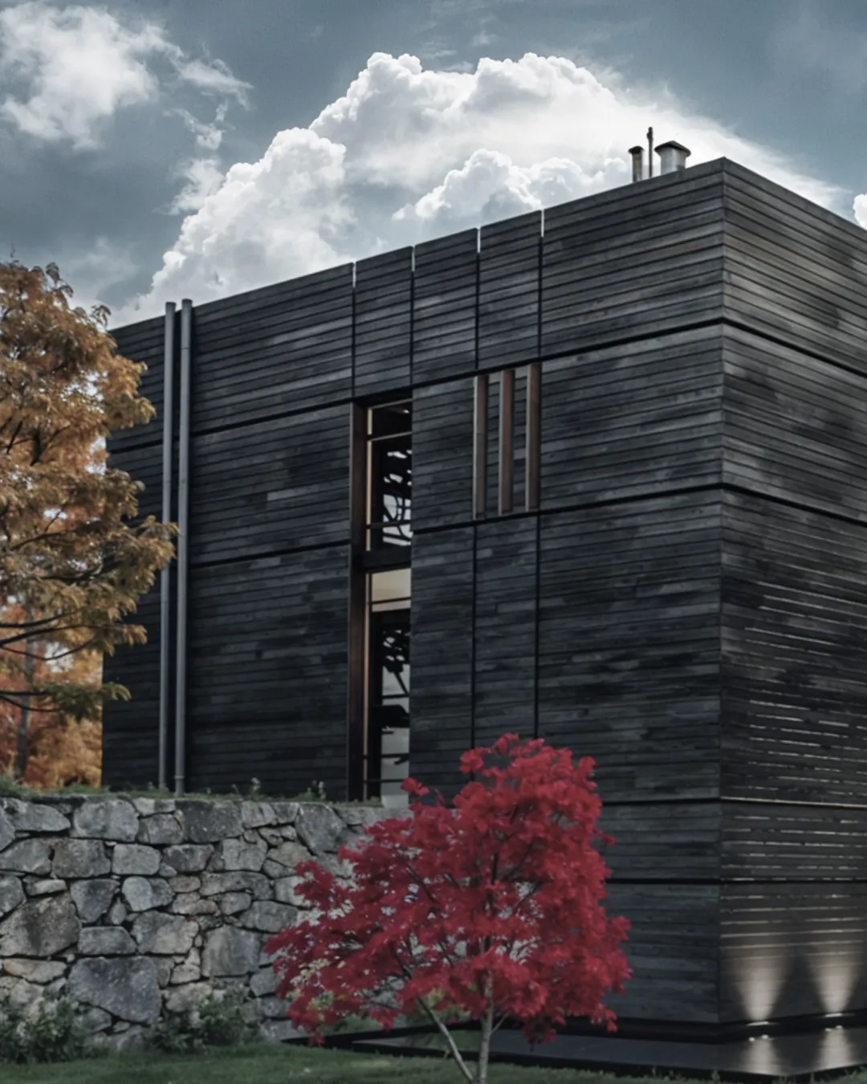
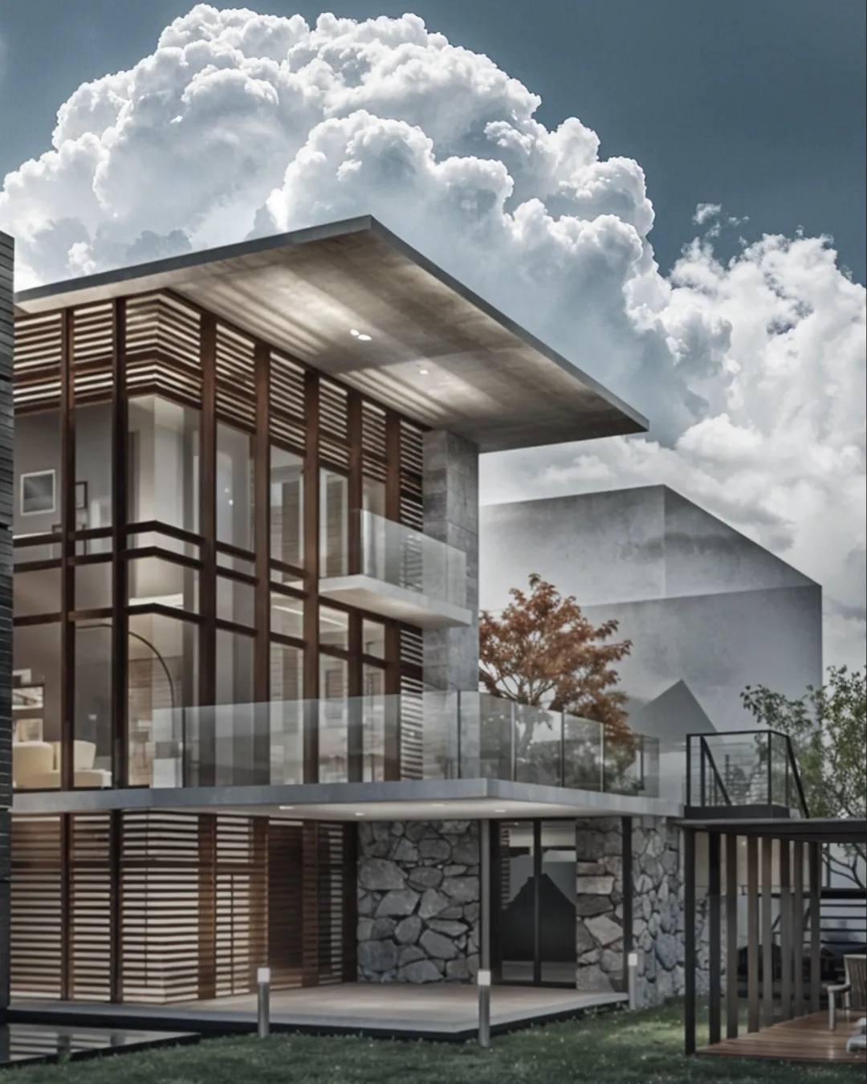
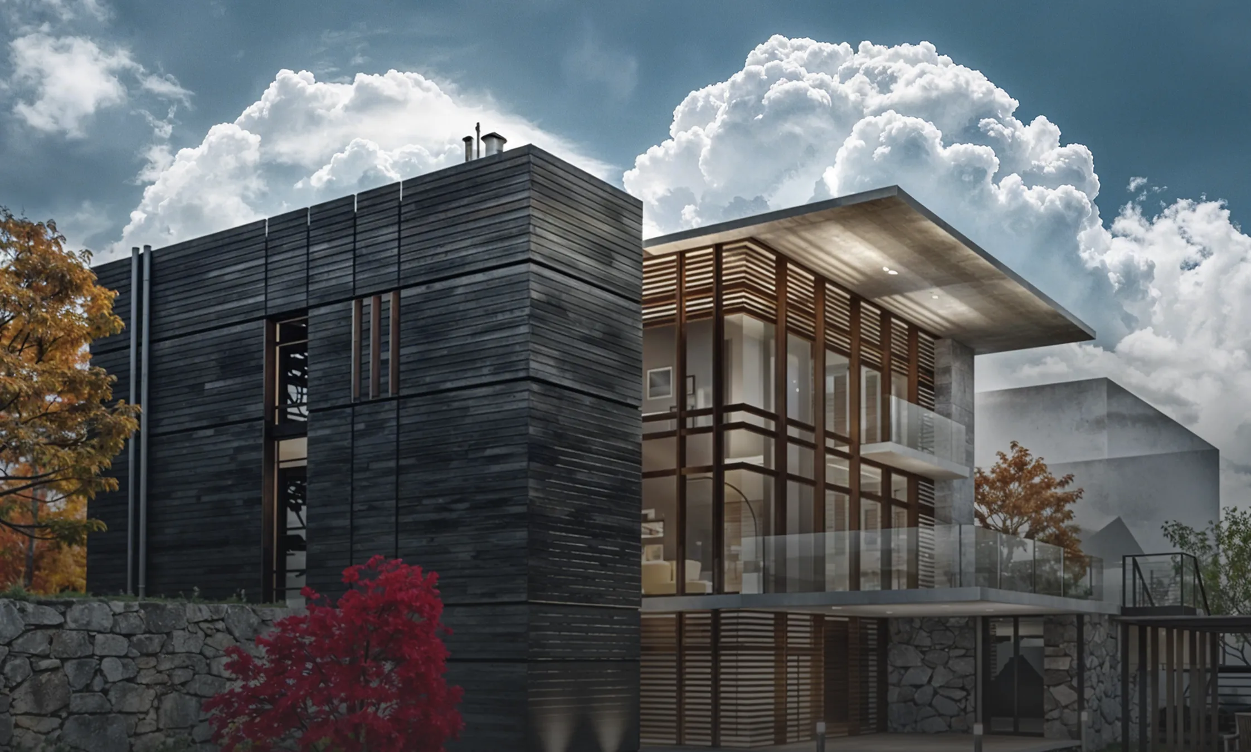
Service zones encircle living spaces as efficient buffers. A double‐height living room floods the interior with natural light, frames lake views, and grants each wing its own terrace. Three interlocking volumes with wood‐clad service blocks, a transparent central core bridged by an upper‐level walkway, and front/back extensions define the entrance and create shaded outdoor terraces.
(
Department
)
ARCH A
(
Category
)
Architecture & Interior
(
Location
)
Halifax, canada
(
Status
)
Completed
(
Completion Year
)
2019